Jill Hammond

BEDS2
BATHS1 full 1 partial
SQUARE FEET1,266
MLS#960099
STATUSActive
PROPERTY TYPEResidential - Single Family
SUBDIVISIONGreen Hedges
SCHOOLClark-Shawnee
Property Description
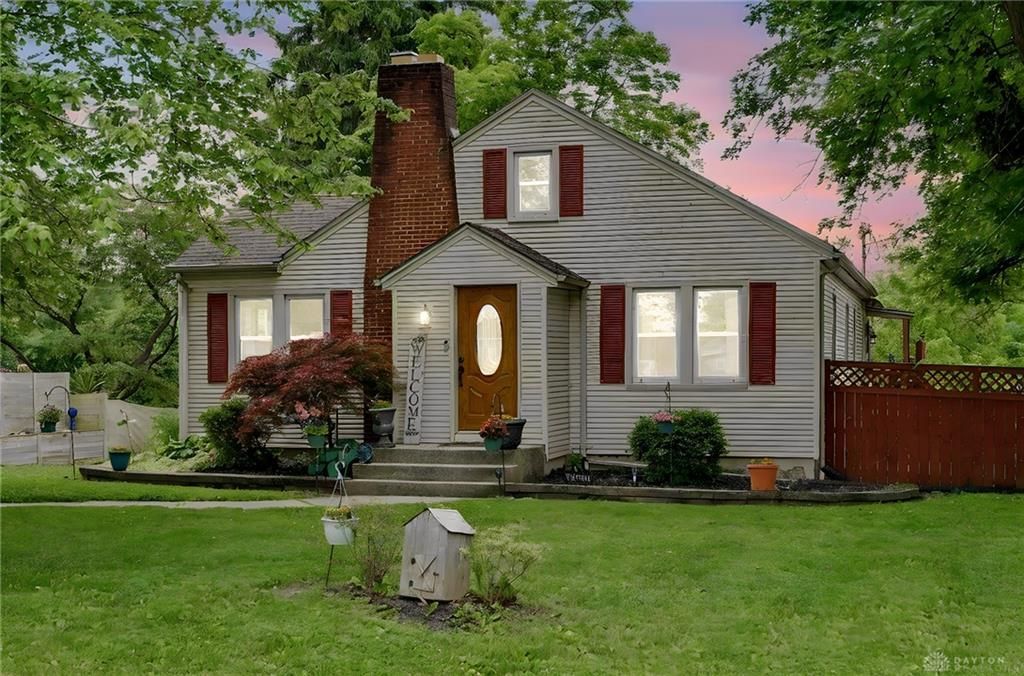
Spacious one-story home offering flexible living space, character, and room to spread out both inside and out. Situated on a landscaped and well-maintained Springfield Township lot, this property features a 30x30 barn, fenced yard, and bonfire pit, combining functionality and outdoor enjoyment.The main level includes two bedrooms and one full bath, along with inviting living spaces highlighted by classic 1940s details including arched doorways, hardwood floors, and a woodburning fireplace with updated chimney liner. An unfinished walk-up attic provides additional storage space and potential for future finishing.The walkout lower level offers added flexibility with two additional finished rooms, a half bath, and utility/storage space. The former one-car garage has also been converted into bonus space, creating multiple options for hobbies, recreation, office space, or potential additional living area.Numerous updates have been completed throughout the years offering peace of mind as you make this house your new home. Conveniently located with a country feel while remaining close to local amenities and highway access for Dayton and Columbus commuters.
Property Features
Property Type: Residential - Single Family
Basement: Yes
Cooling: Central
Heating: Forced Air, Natural Gas
Lot Size: 0.76 Acres
Stories: 1.0
Taxes: $3,441
Year Built: 1941
Feature Descriptions
Basement Features: Full, Partial, Semi-Finished, Walkout
Exterior: Vinyl
Lot Dimensions: 75x442
Room Sizes
Living Room: 19 X 14 Level - Main
Dining Room: 13 X 11 Level - Main
Kitchen: 10 X 11 Level - Main
Primary Bedroom: 11 X 11 Level - Main
Bedroom: 11 X 12 Level - Main
Other: 23 X 10 Level - Main
Bonus Room: 10 X 12 Level - Basement
Bonus Room: 10 X 12 Level - Basement
Utility Room: 21 X 12 Level - Basement
Attic: 22 X 35 Level - Second
Other: 23 X 10 Level - Main
Local Schools
School District: Clark-Shawnee
Listed By / Shown By
Listed By
Agency Name: eXp Realty
Agency Phone: (513) 255-2886
Shown By
Agent Name: Jill Hammond
Agent Phone: (614) 440-2522
Agency Title: Key Realty

Estimate Your Payment
Estimated Payment
$ 1,934.07 per month $1,565.68 Principal & Interest $286.75 Property Tax $81.64 Homeowner's InsuranceChange Payment Information
Privacy Policy / DMCA Notice / ADA Accessibility


This site is hosted, designed and copyright
© 1994 - 2026 by
Delta Media Group, Inc. -- Patent Pending --
Agency License Information: 1-877-539-7589 | Ohio Lic# REC.2010002888 6800 W Central Ave #B, Toledo, OH 43617 | Michigan Lic# 6505366134 8040 Summerfield Rd, Lambertville, MI 48144 | Indiana Lic# RC52400106 3029 W Smith Valley Rd #211, Greenwood, IN 46142 | West Virginia LIC# 010306 Erin Rickman, Broker. 410 Market St #3, Parkersburg, WV, 26101 | Colorado LIC# EC.100108419 603 Rood Ave, Grand Junction, CO 81501 | Nevada LIC# B.0146350.LLC 9190 Double Diamond Pwky, Reno, NV 89521 | Florida LIC# CQ1073507 16638 Mooner Plank Cir, Wimauma, FL 33598
Agent License Information: Brokerage/Company License Number: REC.2010002888
115 W Possum Road | MLS# 960099
This single family home located at 115 W Possum Road, Springfield, OH 45506 is currently listed for sale with an asking price of $279,900. This property was built in 1941 and has 2 bedrooms and 1 full and 1 partial baths with 1266 sq. ft. W Possum Road is located in the Green Hedges subdivision within the Clark-Shawnee school district. Search Green Hedges real estate on jillhammond.ikeyrealty.com today.